
104 Spotted Way | Summerville | $445,000
SHOW DETAILS
104 Spotted Way
Summerville, SC 29485
$445,000
5
BEDS
3.5
BATHS
2,861
SQ. FT.
104 Spotted WaySummerville, SC 29485
For SALE
Single Family
ACTIVE
$445,000
EST. 1,120.17/MO CALCULATE
5
BEDS
3.5
BATHS
2,861
SQ. FT.
Property Description
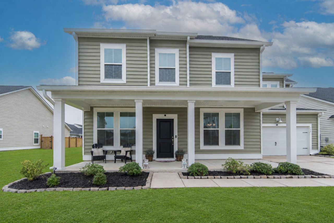
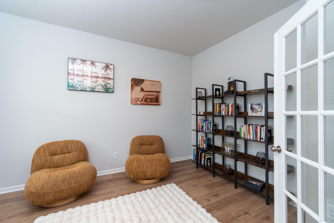
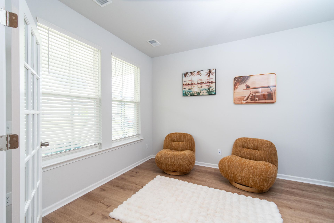
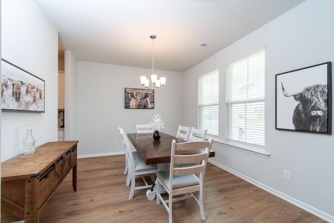
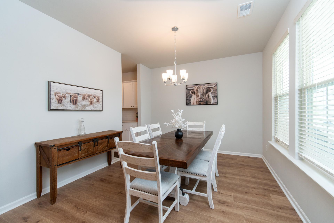
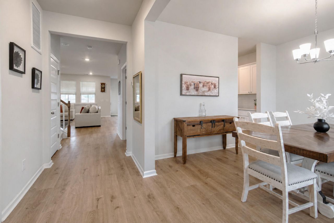
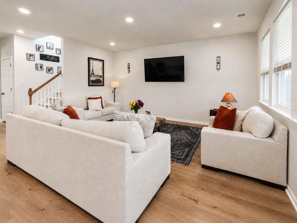
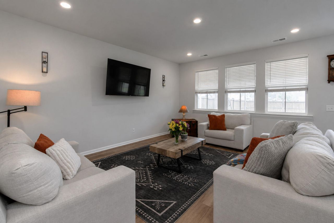
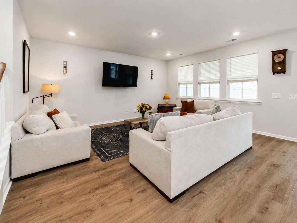
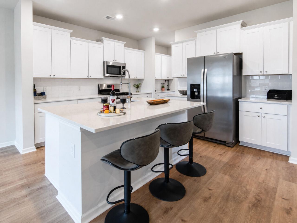
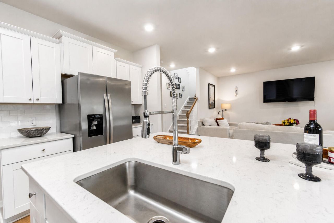
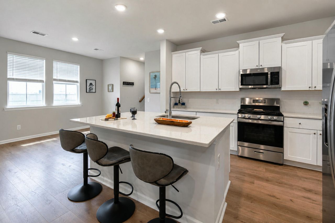
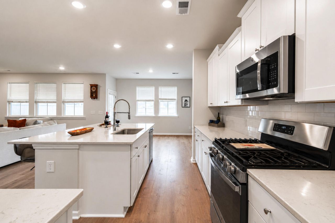
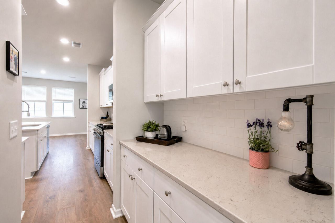
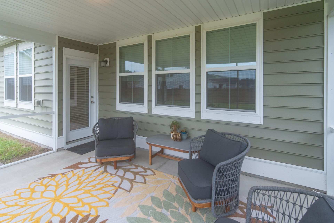
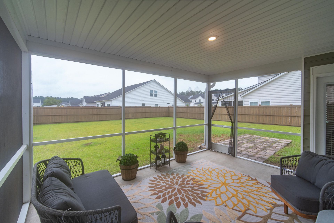
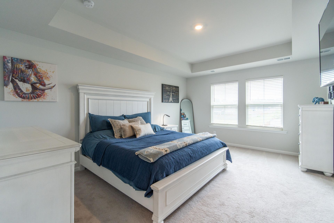
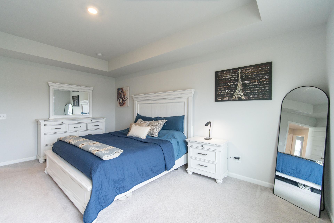
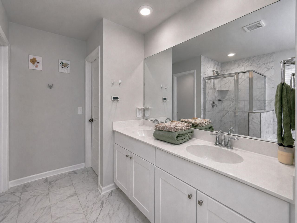
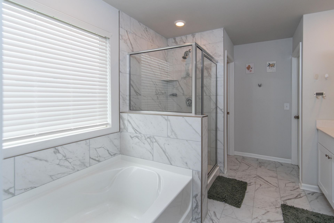
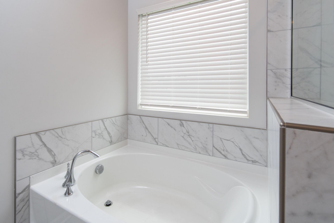
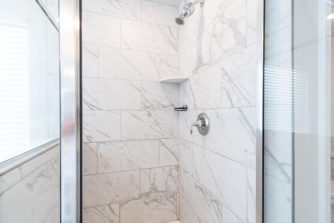
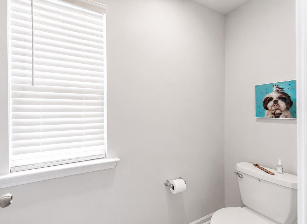
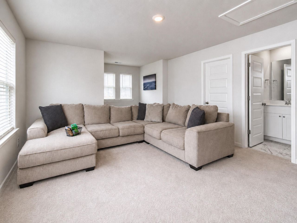
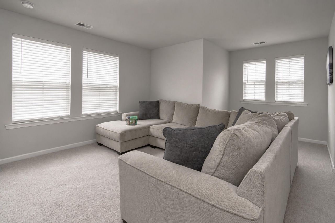
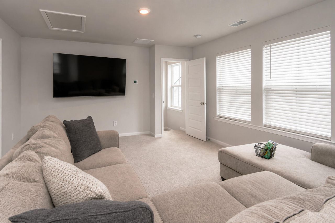
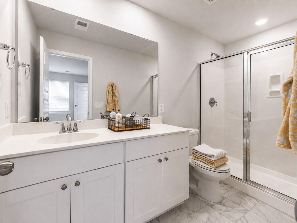
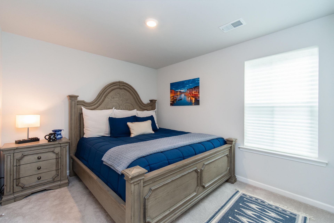
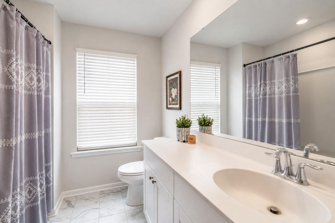
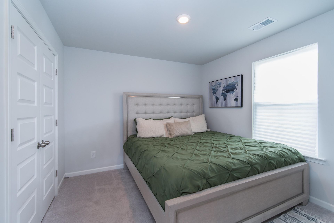
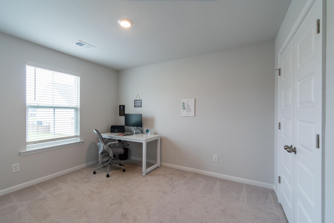
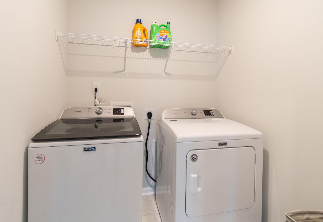
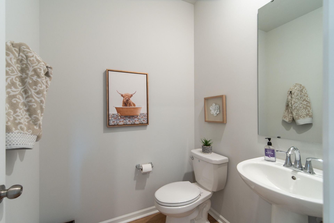
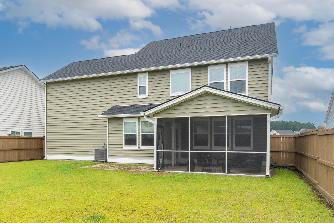
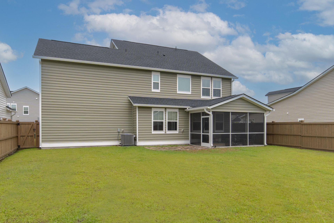
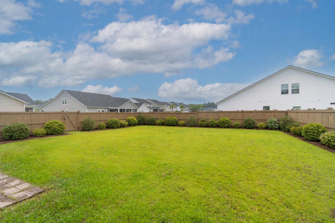
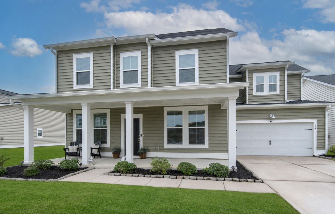
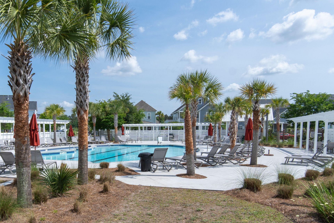
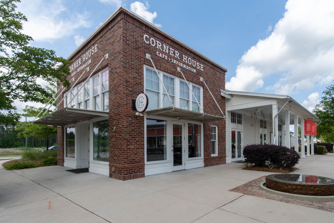
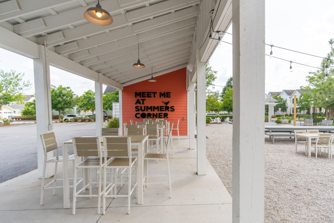
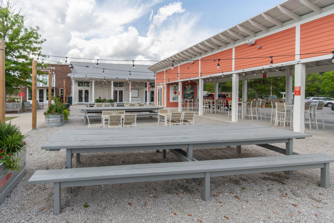
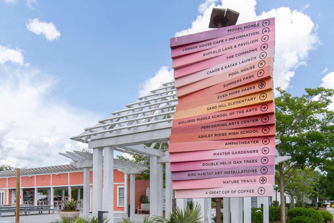
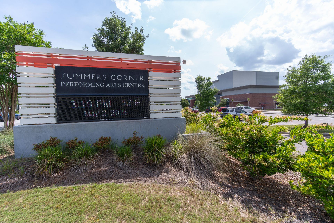
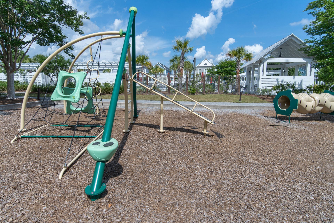
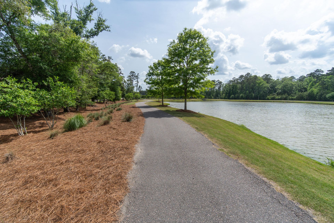
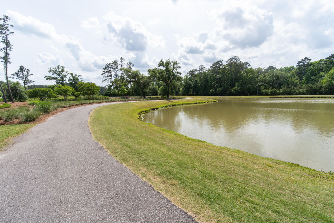
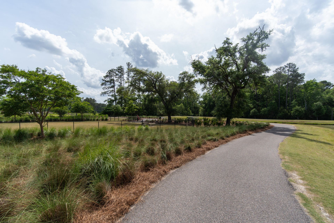
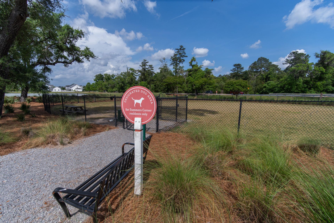
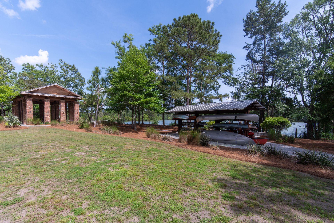
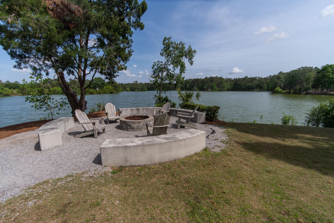
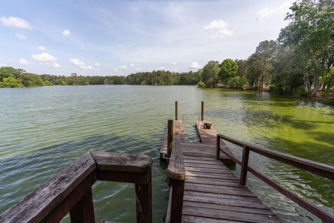
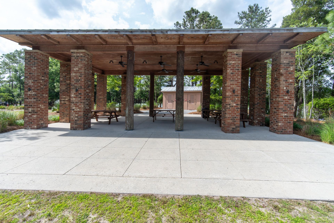
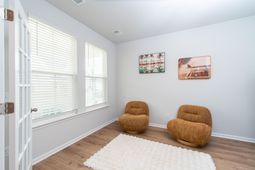
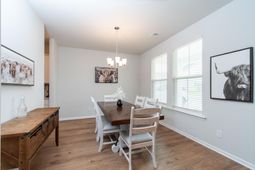
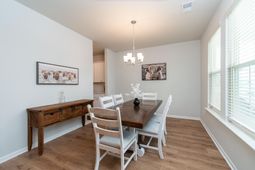
104 Spotted Way is the highly desirable Bluffton floor plan offering 2,861 square feet of thoughtfully designed living space with 5 bedrooms, 3.5 baths, and large loft, situated on a .17-acre lot in the award-winning Summers Corner community. Built in 2023, this home is better than new with numerous owner-added upgrades including a tall privacy fence with gate, gutters, and custom blinds. According to the owners, the property is located in an X flood zone and does not require flood insurance. This home includes many of the builder upgrades. Notice the 10-foot ceiling, abundant windows, and the functional flow.A welcoming front porch leads into a spacious foyer, with a formal dining room on one side and a private office with French doors on the other. The open-concept family room flows seamlessly into the kitchen with upgraded white cabinetry, stunning white quartz countertops, a large center island, and stainless- steel appliances, overlooking the generous screened porch, grilling patio, and fully fenced backyard, creating the perfect space for everyday living and entertaining. The first floor also includes a convenient drop zone off the two-car garage and a powder room.Upstairs, you'll find a generous loft, a large laundry room with shelving, abundant closet space, and five spacious bedrooms. The primary suite offers a relaxing retreat, while the additional bedrooms provide flexibility for family, guests, or hobbies.Summers Corner is one of the Lowcountry's most sought-after master-planned communities, offering exceptional amenities including a resort-style pool, clubhouse, parks, dog park, and miles of walking and jogging trails. Residents enjoy award-winning on-site schools, including Sand Hill Elementary, East Edisto, and Ashley Ridge High School, all within walking distance and part of the Dorchester 2 school district.Future community amenities will include The Club, featuring five pools, South Carolina's largest lagoon pool, swim-up bars, adult-only areas, waterslides, and year-round recreation. The neighborhood also hosts live music, trivia nights, karaoke, Sunday brunch, food trucks, seasonal farmers markets, and festive holiday celebrations.Conveniently located near Charleston International Airport, Joint Base Charleston, Downtown Charleston, Summerville, and scenic Highway 61, this exceptional home offers the perfect combination of comfort, convenience, and lifestyle. Schedule your showing today and make an offer on this outstanding property.
Property Details
- MLS ID26021459
- Property TypeResidential - Single Family
- Building Area Total2861
- Community FeaturesClubhouse, Dog Park, Park, Pool, Trash, Walk/Jog Trails
- CoolingCentral Air
- ExteriorVinyl Siding
- FencingFence - Wooden Enclosed
- FlooringCarpet, Ceramic Tile, Luxury Vinyl
- Garage2 car attached
- GarageY/NYes
- HeatingNatural Gas
- HeatingY/N1
- Home StyleTraditional
- Interior FeaturesCeiling - Smooth, Tray Ceiling(s), High Ceilings, Garden Tub/Shower, Kitchen Island, Walk-In Closet(s), Ceiling Fan(s), Eat-in Kitchen, Family, Entrance Foyer, Office, Pantry, Separate Dining
- LaundryWasher Hookup, Laundry Room
- Lot Dimensions0.17 acre(s)
- Lot Features0 - .5 Acre
- Lot Size0.17 Acres
- Other StructuresNo
- Parking Features2 Car Garage, Attached, Garage Door Opener
- Patio And PorchPatio, Front Porch, Screened
- Roof TypeArchitectural
- SewerPublic Sewer
- Stories2.0
- UtilitiesDominion Energy, Dorchester Cnty Water and Sewer Dept, Dorchester Cnty Water Auth
- WaterPublic
- Year Built2023
- acres0.17
Amenities
- Ceiling - Smooth
- Tray Ceiling(s)
- High Ceilings
- Garden Tub/Shower
- Kitchen Island
- Walk-In Closet(s)
- Ceiling Fan(s)
- Eat-in Kitchen
- Family
- Entrance Foyer
- Office
- Pantry
- Separate Dining
Listed By / Shown By
Listed By
Agency Name: Reside Real Estate LLC
Charleston Trident MLS
Shown By
Agent Name: Greg Hughes
Agent Phone: (843) 708-4734
Agency Title: Carolina One Real Estate
Charleston Trident MLS


Web address QR Codes
104 Spotted Way
Greg Hughes
©OneHomeValue
Ask A Question 104 Spotted Way, Summerville, SC 29485



Privacy Policy / DMCA Notice / ADA Accessibility


This site is hosted, designed and copyright
© 1994 - 2026 by
Delta Media Group, Inc. -- Patent Pending --